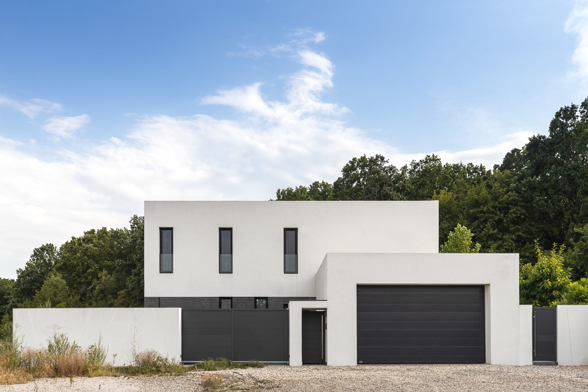
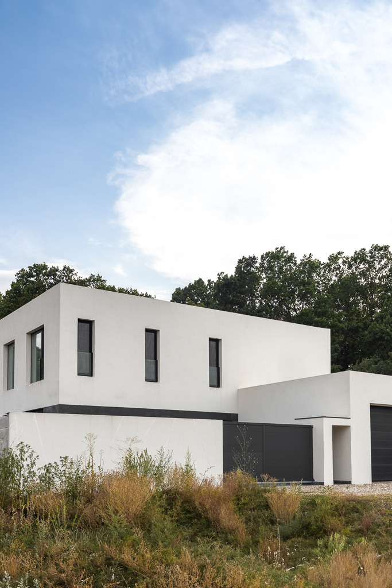
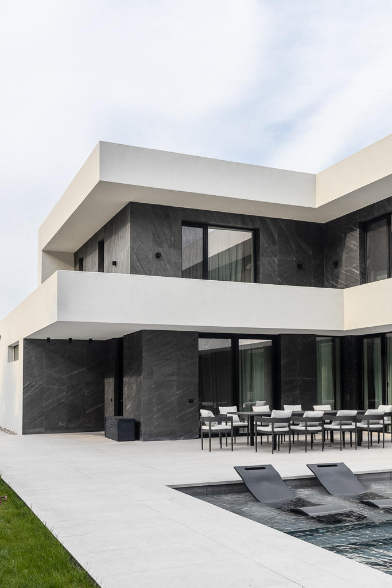
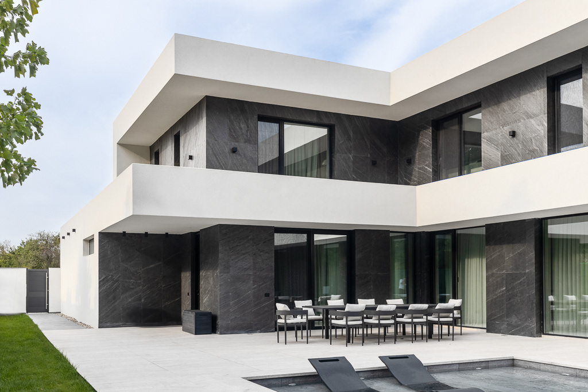
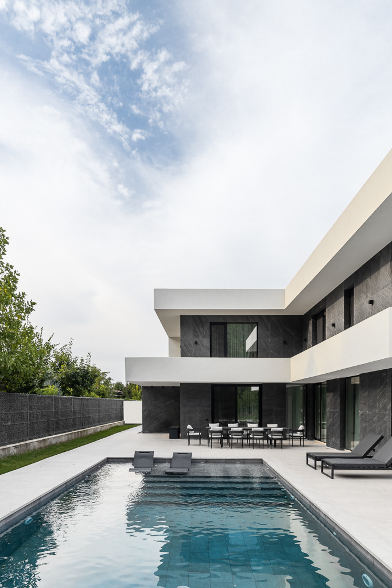
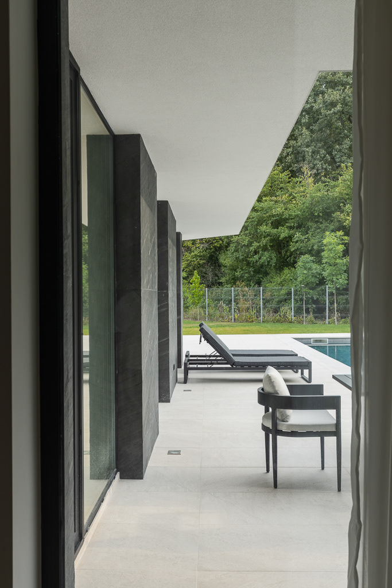
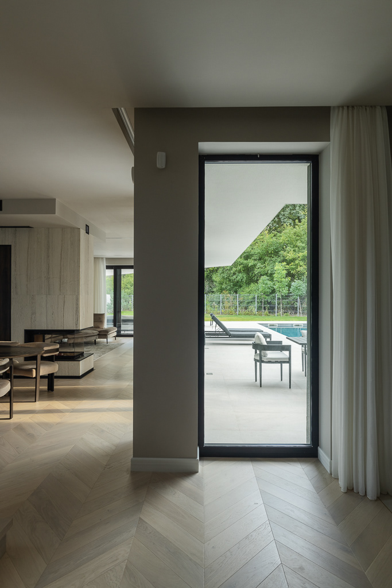
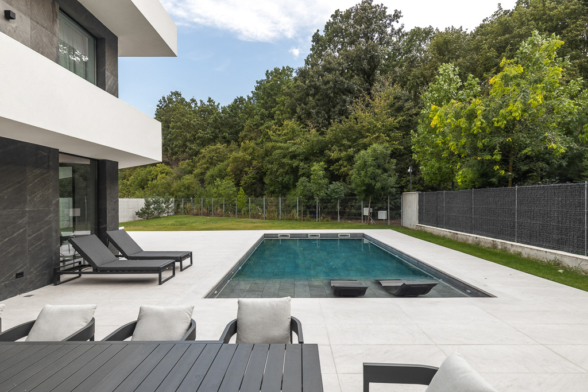
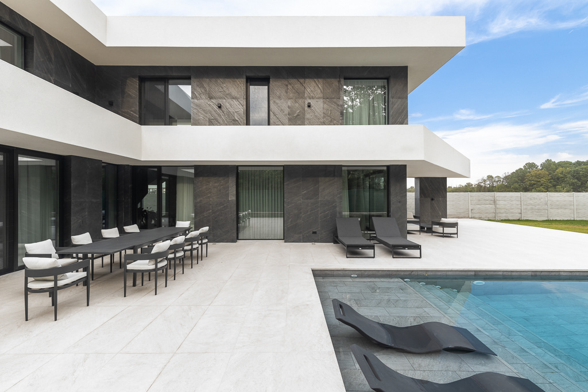
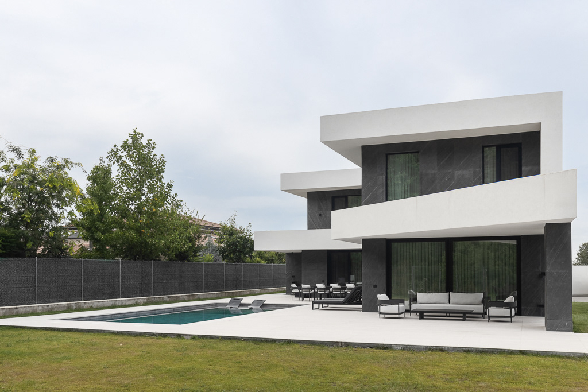
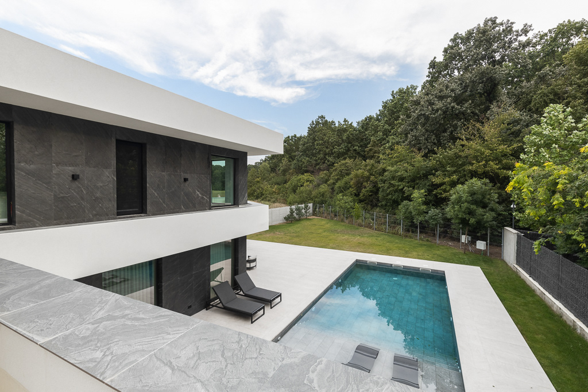
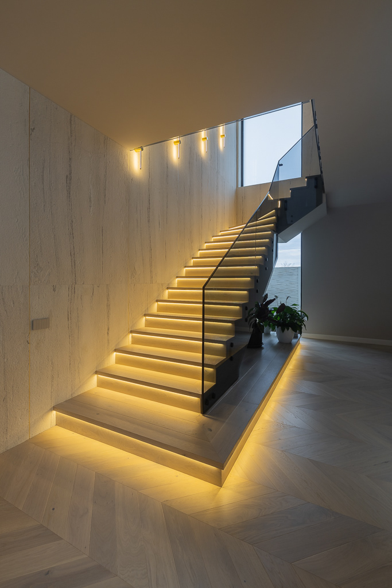
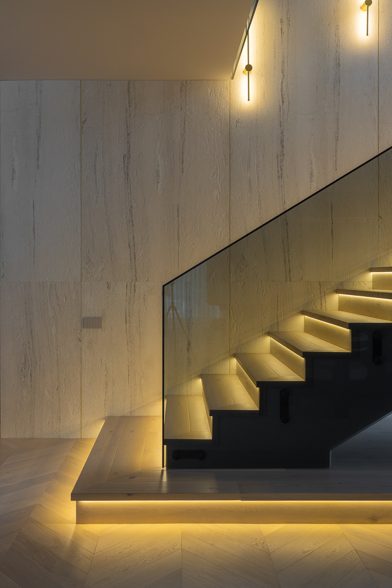
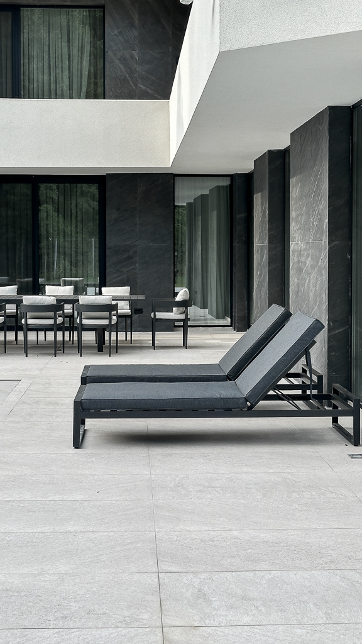
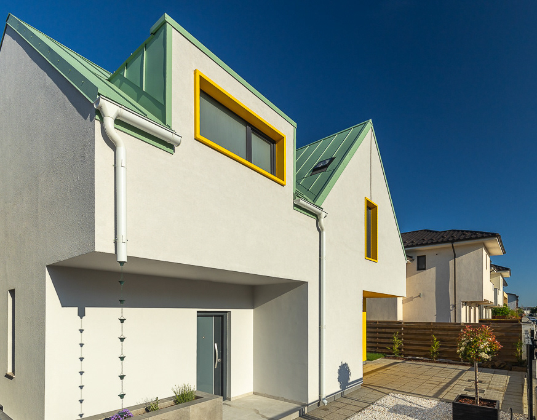
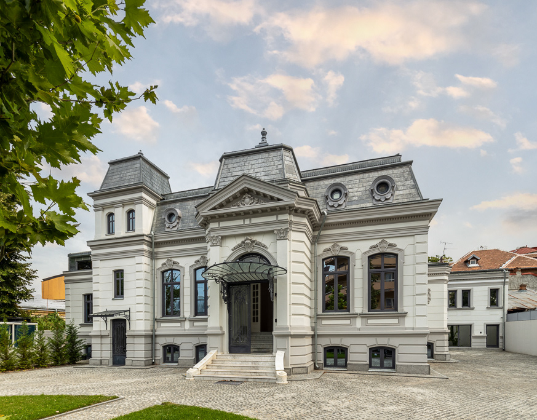
D House, proiectata de Studio 2.1 in Romania, pune in relatie volume albe, suprafete inchise la culoare si deschideri generoase spre exterior. Fotografia de arhitectura realizata de Andrei Tudoran urmareste geometria fatadelor, retragerile si legatura dintre locuinta, terasa si peisajul din jur.
Project: Studio 2.1
Location: Roman
Location: Roman
D House, designed by Studio 2.1 in Romania, brings together white volumes, dark surfaces and generous openings to the outdoors. Andrei Tudoran’s architectural photography explores the facade geometry, recessed spaces and the relationship between the home, its terrace and the surrounding landscape.