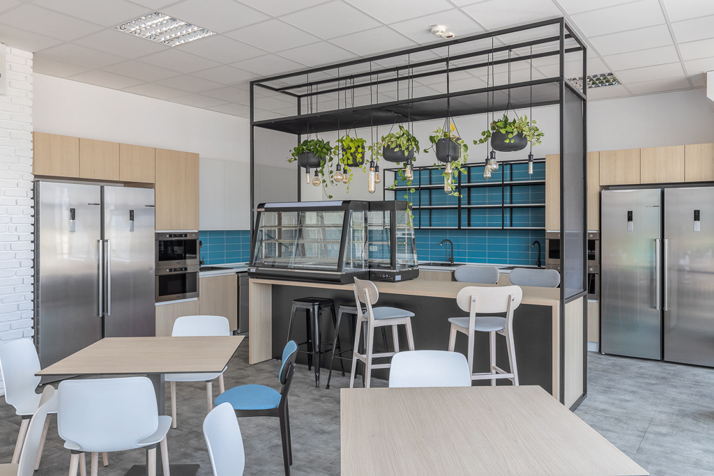
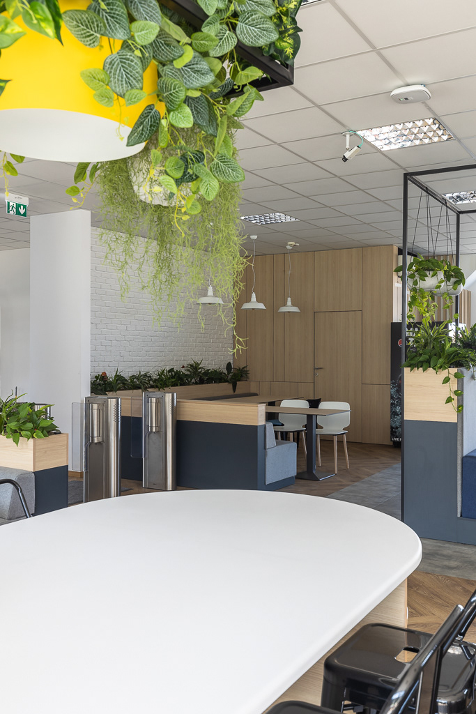
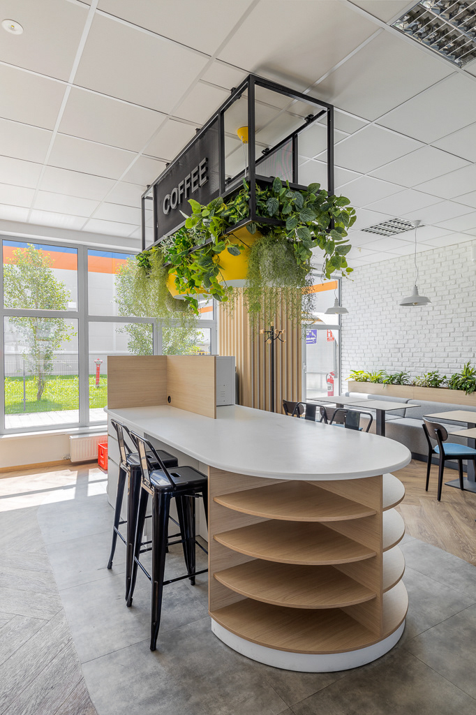
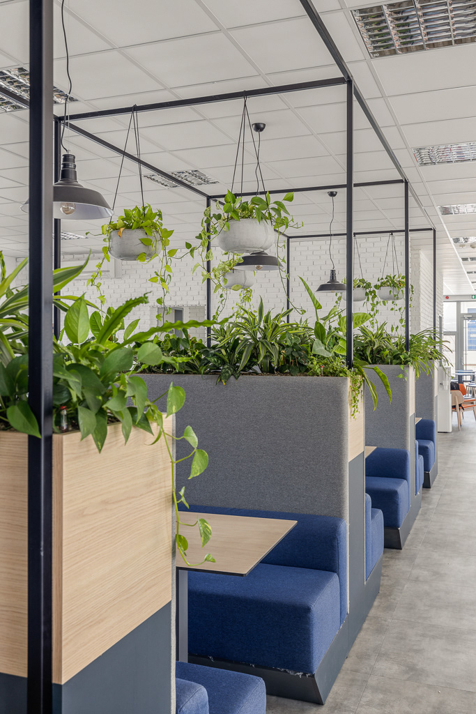
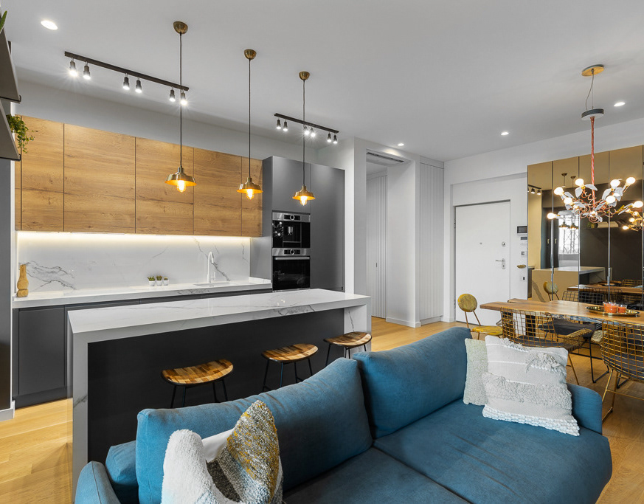
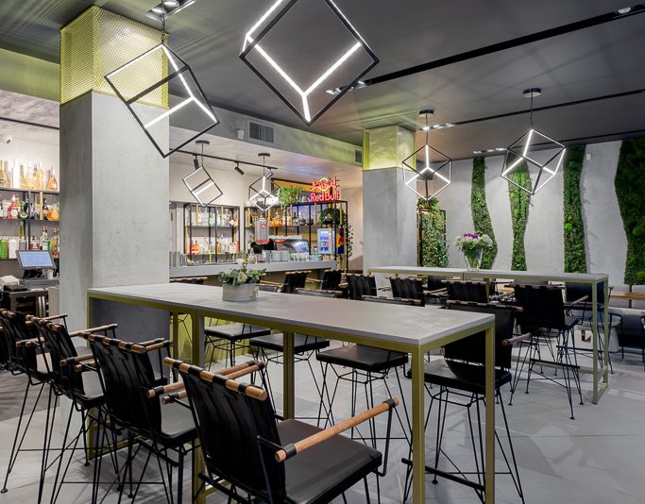
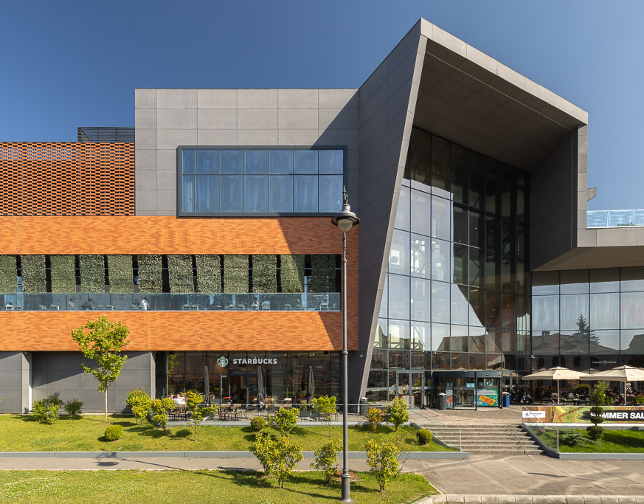
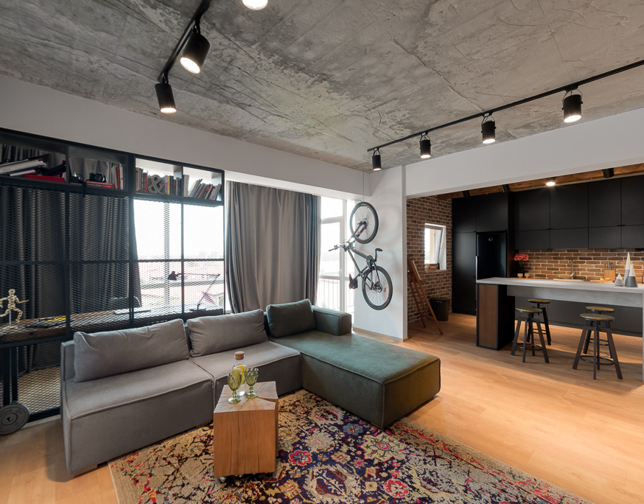
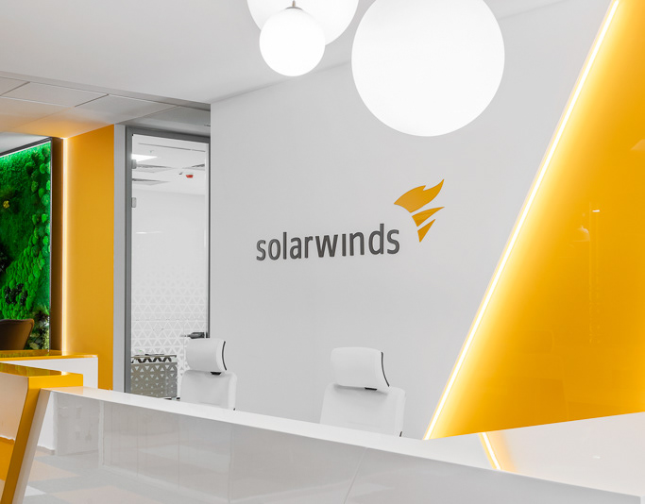
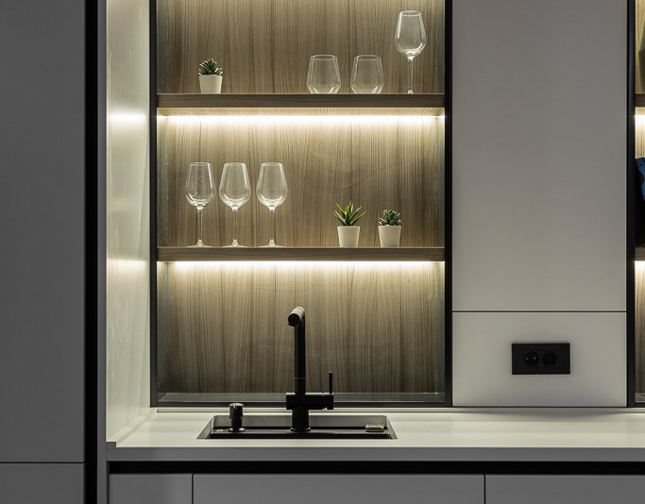
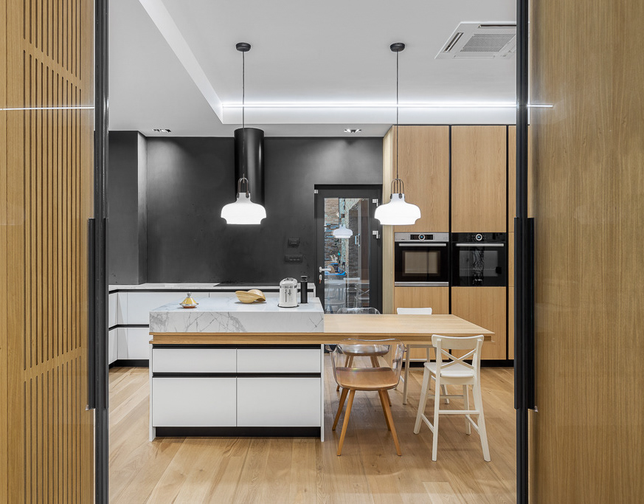
Kitchen 1 prezinta un spatiu comun de luat masa in care mobilierul in tonuri de albastru si lemn se alatura structurilor metalice si vegetatiei suspendate. Fotografiile de design interior documenteaza zonele de sedere, tejgheaua si traseele dintre ele, evidentiind organizarea unei amenajari comerciale luminoase.
Kitchen 1 presents a shared dining space where blue and wood-toned furniture meets metal structures and suspended greenery. The interior design photography documents seating areas, the counter and the routes between them, highlighting the organisation of this bright commercial interior.